

22 Cannon Hill DrHarwich, MA 02645
Mortgage Calculator
Monthly Payment (Est.)
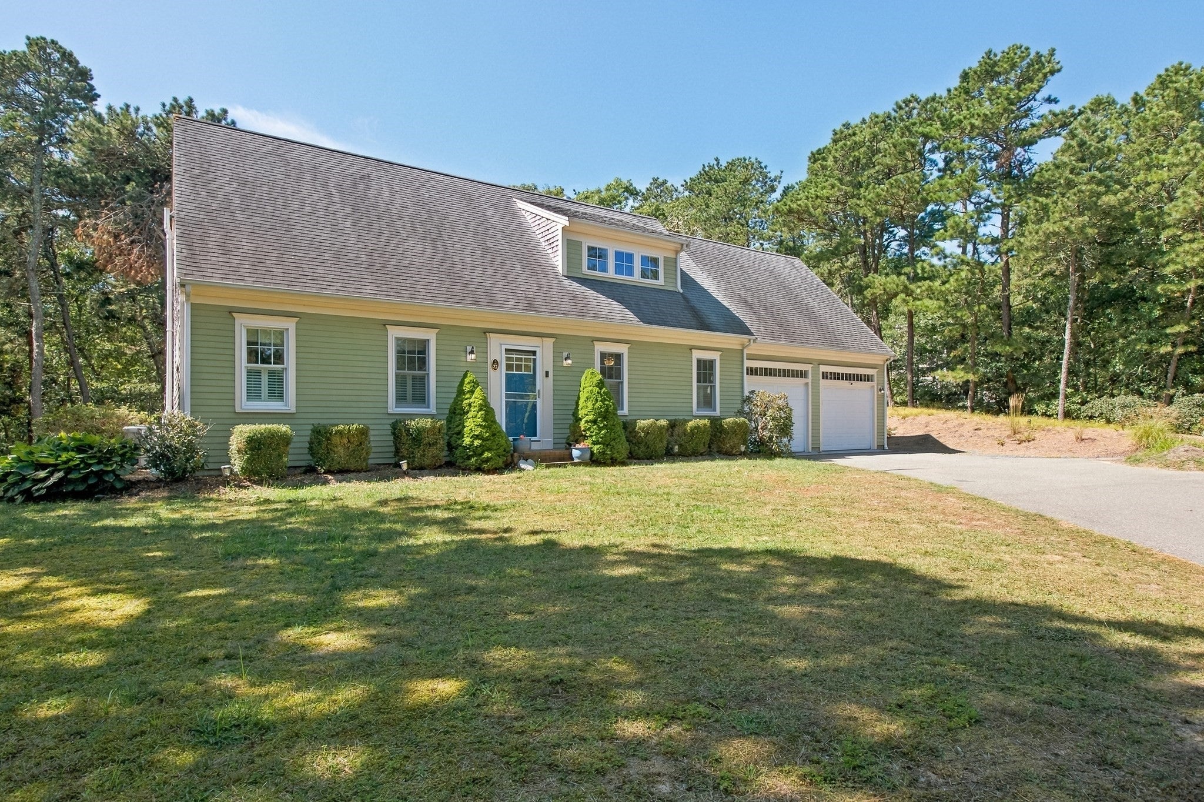
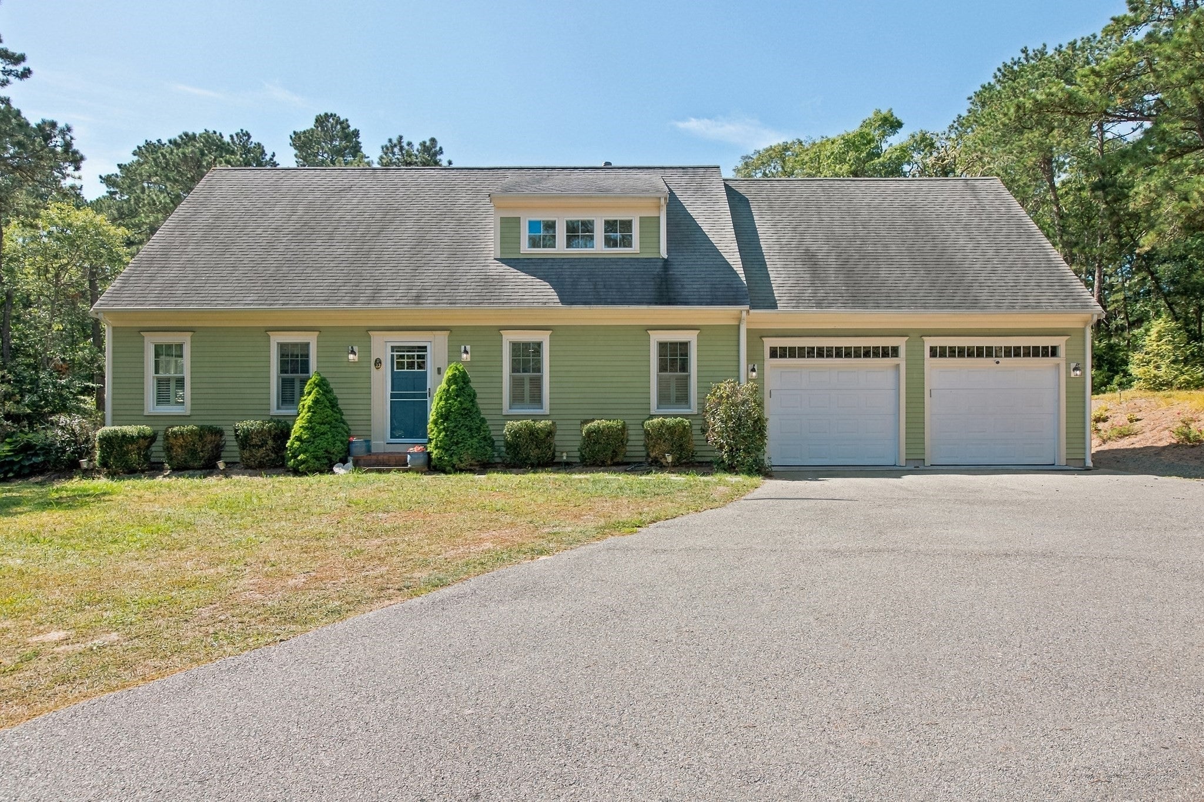
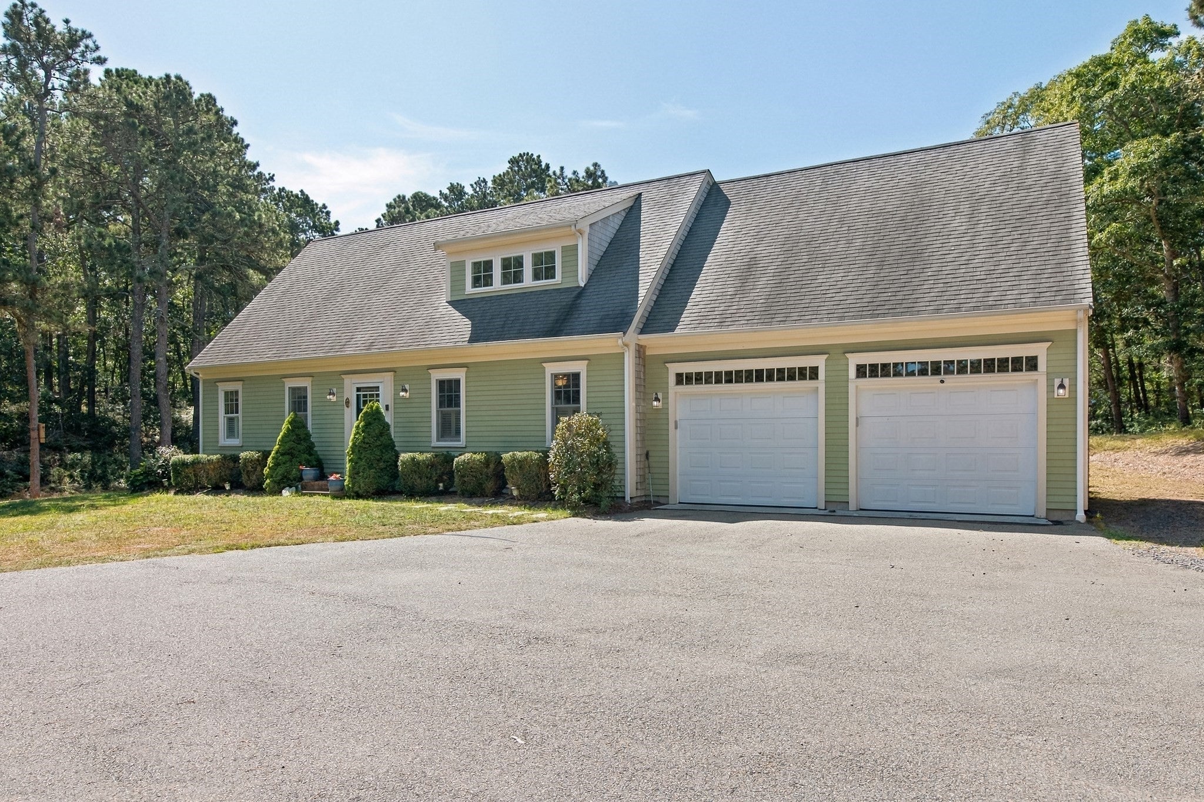
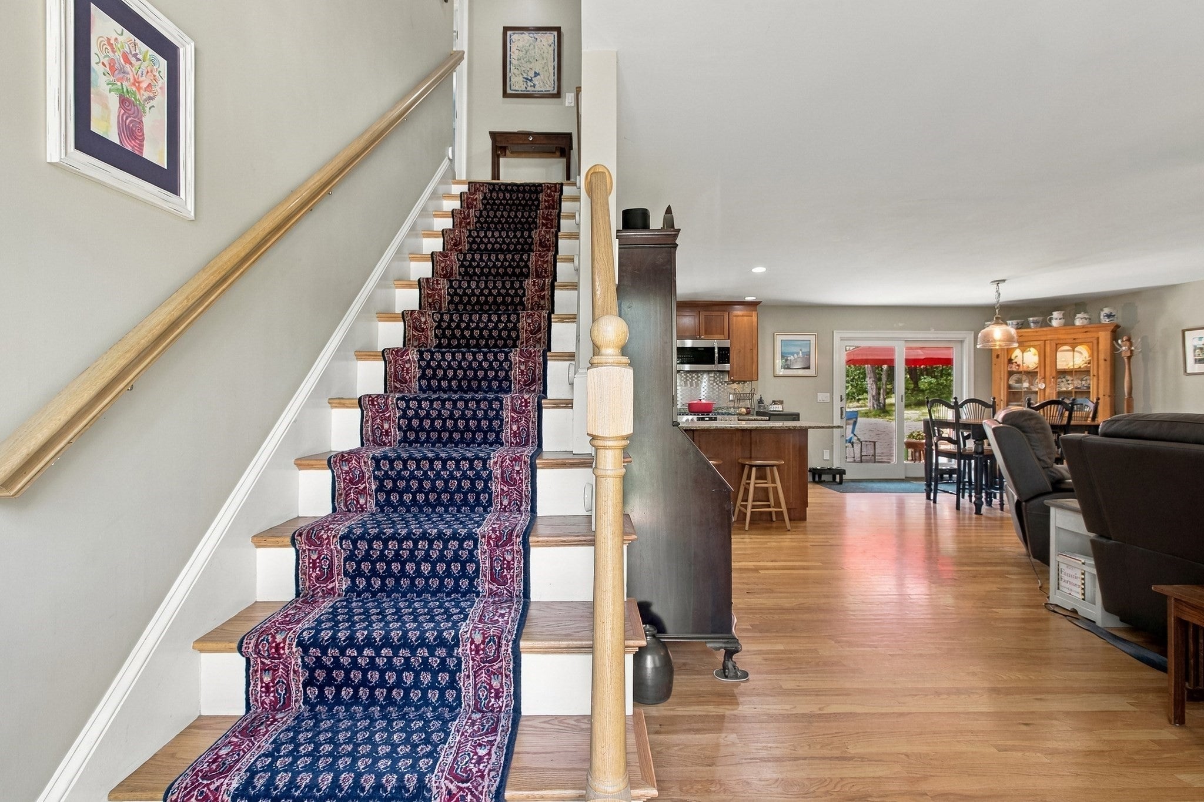
Enter an interest rate to see your estimated monthly payment.Privacy, space, and Cape Cod living come together in this exceptional 4-bedroom home, set on a private 1.2-acre lot just down the street from beautiful Hawksnest Pond. This spacious Cape offers a wonderful combination of comfort, thoughtful updates, and an ideal location for enjoying all that the area has to offer. Hardwood floors flow throughout the home, while the inviting open-concept living, kitchen, and dining area creates a warm and welcoming setting for everyday living and entertaining. The kitchen features maple cabinetry, granite countertops, and a gas fireplace that adds warmth and character to the main living space. The first floor includes a private primary bedroom suite and a convenient half bath with laundry. Upstairs, a spacious balcony-style landing leads to three additional bedrooms and a shared full bath. The oversized 2-car garage provides abundant storage and is equipped for Tesla charging. Recent improvements include a new high-efficiency dual-fuel HVAC system, generator, updated insulation, and numerous additional upgrades and maintenance. Conveniently located near the highway, shopping, state park, and bike trail, and within the Monomoy School District. A rare opportunity to enjoy privacy, generous space, and a truly special Cape Cod setting—come see all this property has to offer.
| 20 hours ago | Listing updated with changes from the MLS | |
| 20 hours ago | Price changed to $1,149,000 | |
| 20 hours ago | Status changed to Active | |
| 2 months ago | Listing first seen on site |

The property listing data and information, or the Images, set forth herein were provided to MLS Property Information Network, Inc. from third party sources, including sellers, lessors, landlords, and public records, and were compiled by MLS Property Information Network, Inc. The property listing data and information, and the Images, are for the personal, non-commercial use of consumers having a good faith interest in purchasing, leasing or renting listed properties of the type displayed to them and may not be used for any purpose other than to identify prospective properties which such consumers may have a good faith interest in purchasing, leasing or renting. MLS Property Information Network, Inc. and its subscribers disclaim any and all representations and warranties as to the accuracy of the property listing data and information, or as to the accuracy of any of the Images, set forth herein.
Last checked 2026-11-06 09:47 PM UTC